
18 Small Deck Ideas for Backyards That Maximize Small Space 2026
If your backyard is more of a patch of grass than a lawn, the fix is usually not a bigger deck. It is a smarter shape, a smarter height, and one clever built-in. These 18 small deck ideas for backyards cover everything from a low floating platform in a leftover corner to a pergola pavilion built for a narrow side yard, and each one comes with a real US cost range, a footprint, and an honest difficulty rating.
Most of the mistakes I see in tiny yards come from overbuilding. Homeowners on deck forums keep repeating the same thing: a huge deck on a small lot makes the yard feel worse, not better, because it eats the lawn and leaves nowhere to walk. Aim for a deck that covers roughly a third of the usable yard, then get the space to work with built-in seating, vertical planters, and light-coloured boards. For the water-side version of this, our picks for the [best above-ground pools with deck](https://www.rosenberryrooms.com/best-above-ground-pools-with-deck/) show how a small platform pairs with a round pool when the lawn is genuinely tiny.
Contents
18 Small Deck Ideas for Backyards at a Glance
Here is everything in one table so you can compare before you measure. Costs are realistic US ranges in USD and swing by region, so treat them as a starting band rather than a quote.
| Idea | Estimated US cost (USD) | Difficulty | Typical time |
|---|---|---|---|
| 1. Compact floating deck | 1,200 to 2,800 | Easy DIY | One weekend |
| 2. Shallow L-shaped wraparound | 3,500 to 7,500 | Hire a pro | 1 to 2 weeks |
| 3. Tiered sun deck on a slope | 4,000 to 9,000 | Hire a pro | 1 to 2 weeks |
| 4. Deck built around a tree | 2,200 to 4,800 | Moderate DIY | One weekend |
| 5. Freestanding lounge deck | 1,800 to 4,000 | Easy DIY | One weekend |
| 6. Diagonal board layout | 1,600 to 3,600 | Moderate DIY | One weekend |
| 7. Bump-out dining deck | 3,000 to 6,500 | Moderate DIY | 1 week |
| 8. Curved corner seating deck | 2,800 to 6,000 | Hire a pro | 1 to 2 weeks |
| 9. Narrow side-yard coffee deck | 1,500 to 3,400 | Easy DIY | One weekend |
| 10. Multi-level hideaway | 5,500 to 12,000 | Hire a pro | 2 weeks |
| 11. Built-in bench with storage | 2,000 to 4,500 | Moderate DIY | One weekend |
| 12. Small deck with fire feature | 3,500 to 7,500 | Hire a pro | 1 to 2 weeks |
| 13. Deck and garden border | 2,500 to 5,500 | Moderate DIY | 1 week |
| 14. Pergola-covered dining deck | 2,500 to 5,500 | Moderate DIY | 1 week |
| 15. Compact play deck | 1,400 to 3,200 | Easy DIY | One weekend |
| 16. Pet-friendly lounge deck | 1,800 to 4,200 | Easy DIY | One weekend |
| 17. Deck with integrated lighting | 1,600 to 4,000 | Moderate DIY | 1 to 2 days |
| 18. Pergola pavilion deck | 5,000 to 11,000 | Hire a pro | 2 weeks |
1. Build a Compact Floating Deck in an Awkward Corner
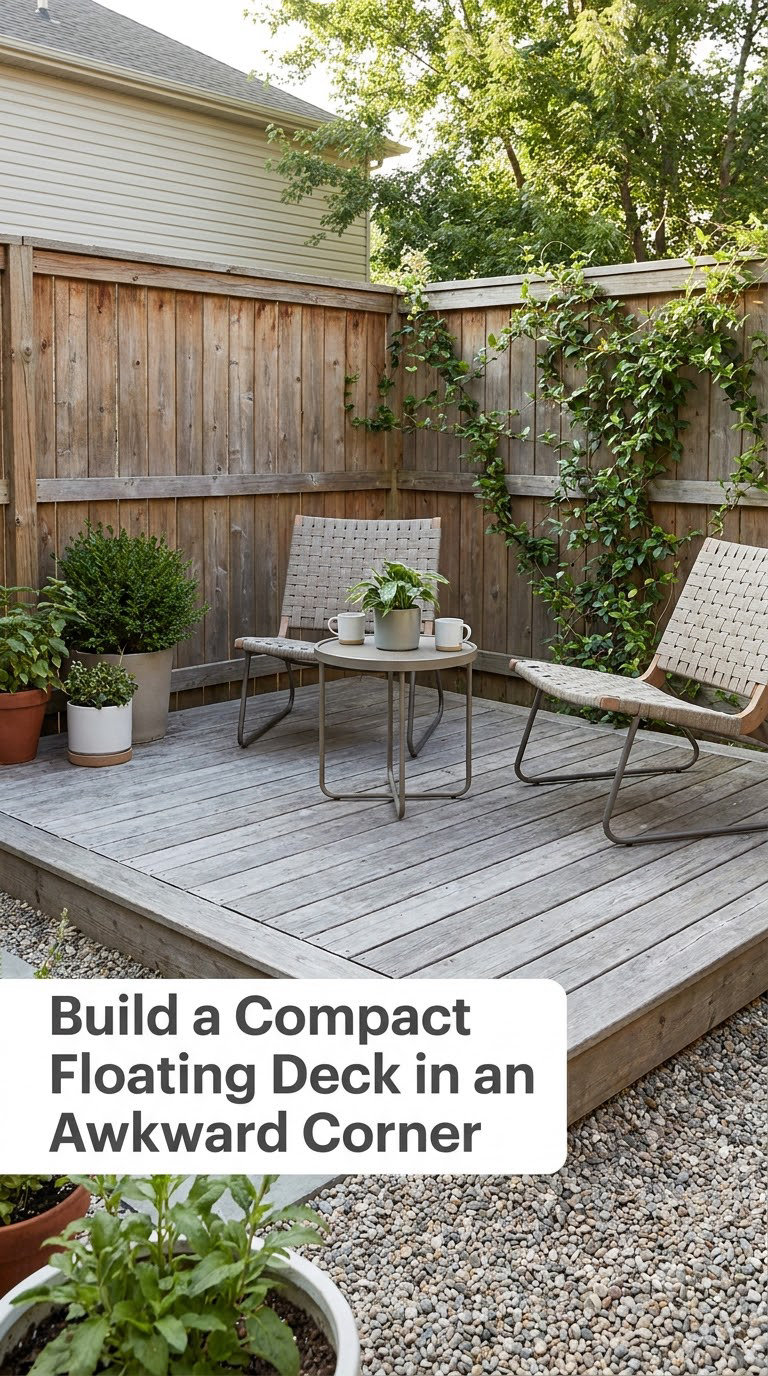
A compact floating deck is the easiest way to turn a dead corner into somewhere you actually sit, because it stays low to the ground and never touches the house. The 18 small deck ideas for backyards list starts here for a reason: it is the least risky build and the one most beginners finish in a weekend.
How to do it: Pick a corner with 8 by 10 feet of flat ground and set pier blocks on compacted gravel so the frame sits roughly 3 to 4 inches above grade. Frame with 2×6 joists at 16 inches on centre, keep the frame free of contact with the house, and let the boards run away from the house so rain runs off. Add a gravel skirt around the edge to hide the void and stop splashback. Seat two chairs and a 24-inch round table, nothing larger.
Cost: USD 1,200 to 2,800 · Difficulty: Easy DIY · Time: one weekend
Good to know: Slope the ground away from the house about 1 inch per 10 feet or water will sit behind the deck for weeks. Call 811 before you dig anything, and if you build it low and freestanding you will often stay under permit thresholds, though your local office decides.
2. Wrap Around the House With a Shallow L-Shaped Deck
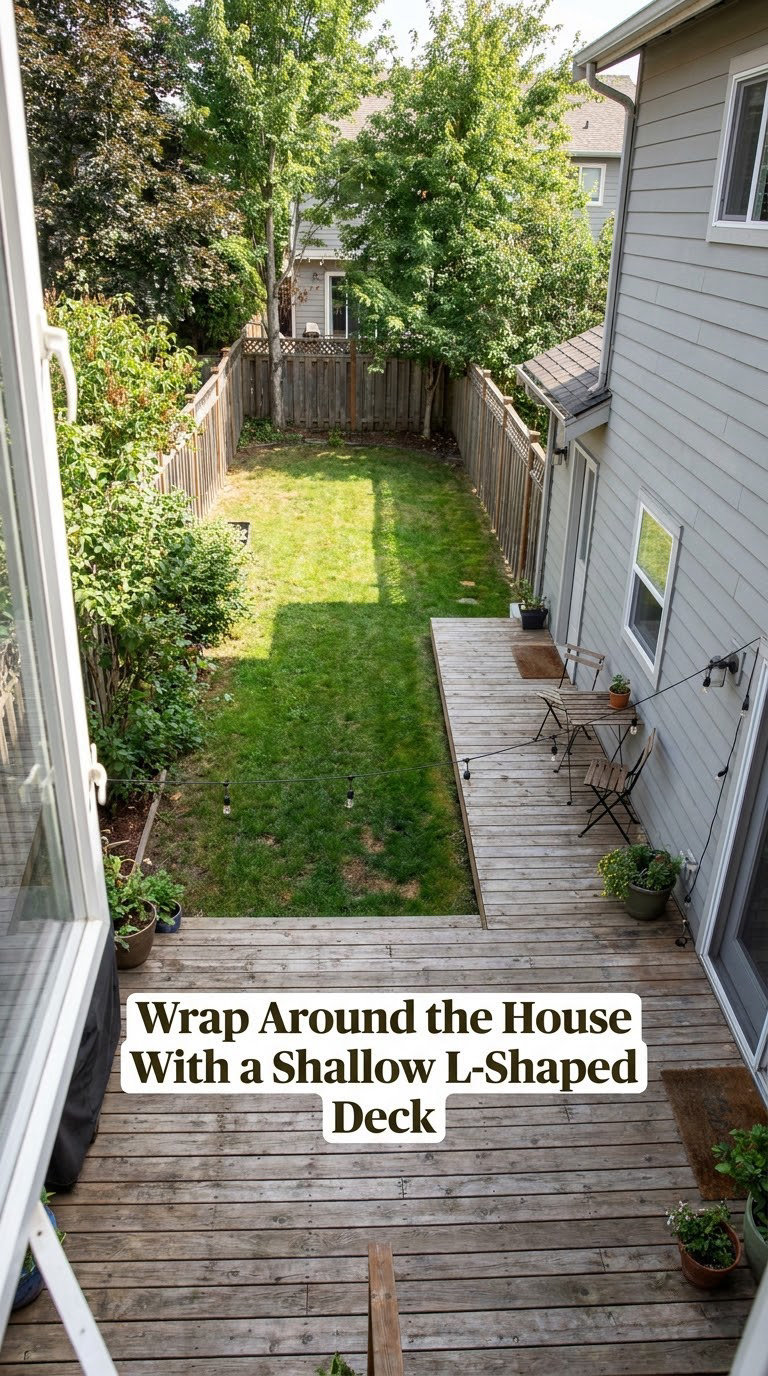
A shallow L-shaped wraparound deck links a side door to a rear seating zone without paving over the middle of the yard. Keep the leg that runs along the house narrow, roughly 5 to 6 feet (1.5 to 1.8 m), and you gain a walkway and a sitting area in the same footprint.
How to do it: Bolt a ledger to the house at 1.5 inches below the door threshold, then run joists out to piers set below your local frost line. Keep the two legs at one height so drainage stays simple, and use a composite or cedar surface if the wrap touches the shaded side of the house where wood stays damp. Add a slatted screen on the outer edge to stop the space feeling exposed.
Cost: USD 3,500 to 7,500 · Difficulty: Hire a pro · Time: 1 to 2 weeks
Good to know: Side-yard access is the hard part. If the gap between house and fence is under 4 feet, materials will not fit through, so plan a carry-in route and tell your contractor before the truck is booked.
3. Follow a Slope With Two or Three Low Sun Decks
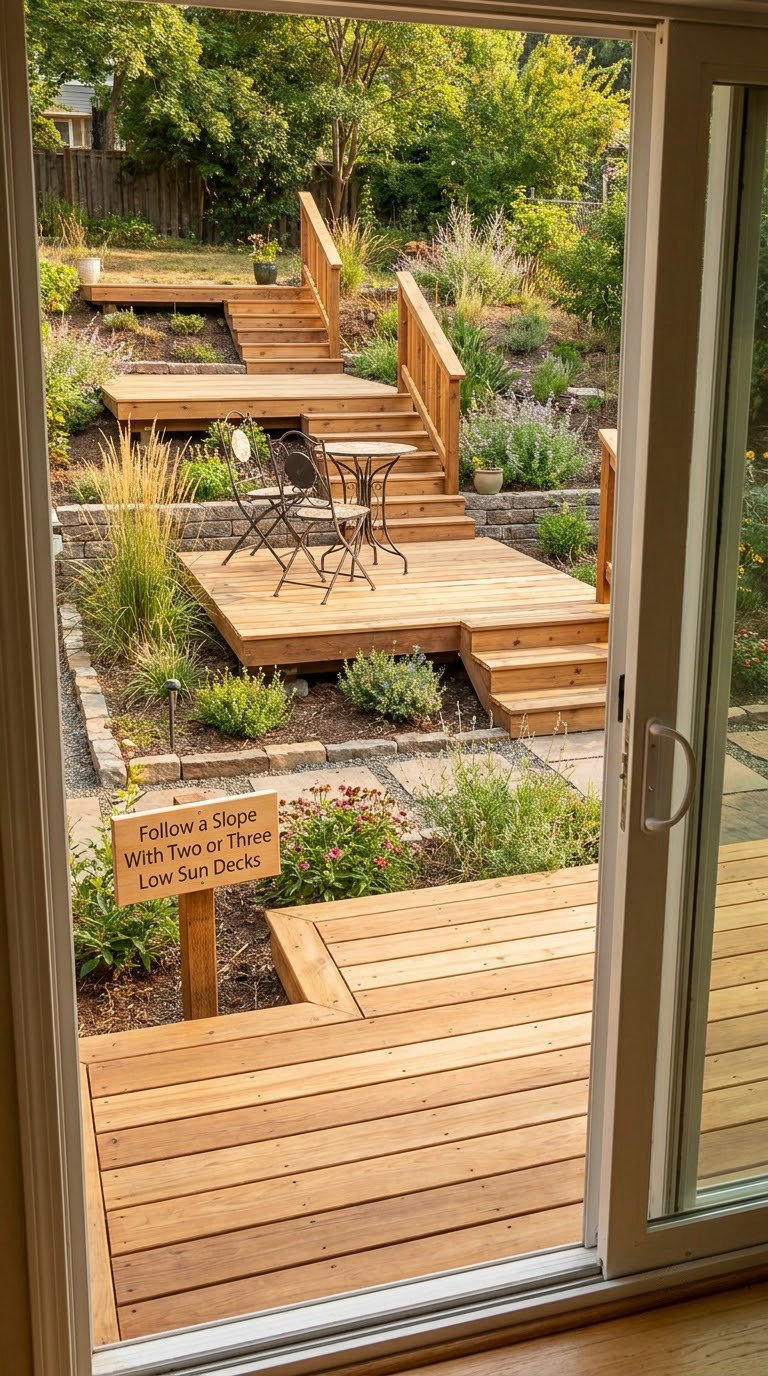
On a sloped lot, tiered platforms are the whole idea. Two or three low levels that step down the hill give you a dining spot, a lounging spot, and open planting between them, all without fighting the grade.
How to do it: Map the fall of the yard first with a level, then fix each platform height and let the deck surface pitch about 1 percent for drainage. Keep risers at 7 inches (18 cm) or less so the steps stay comfortable, and use one continuous stair run between levels. Sit shrubs on the retained edges to stop soil washing onto the boards.
Cost: USD 4,000 to 9,000 · Difficulty: Hire a pro · Time: 1 to 2 weeks
Good to know: Do not dig into a slope you do not understand. Retaining work above a deck often triggers permit and engineering review, and a wall that fails takes the whole platform with it.
4. Wrap a Small Deck Around a Mature Tree
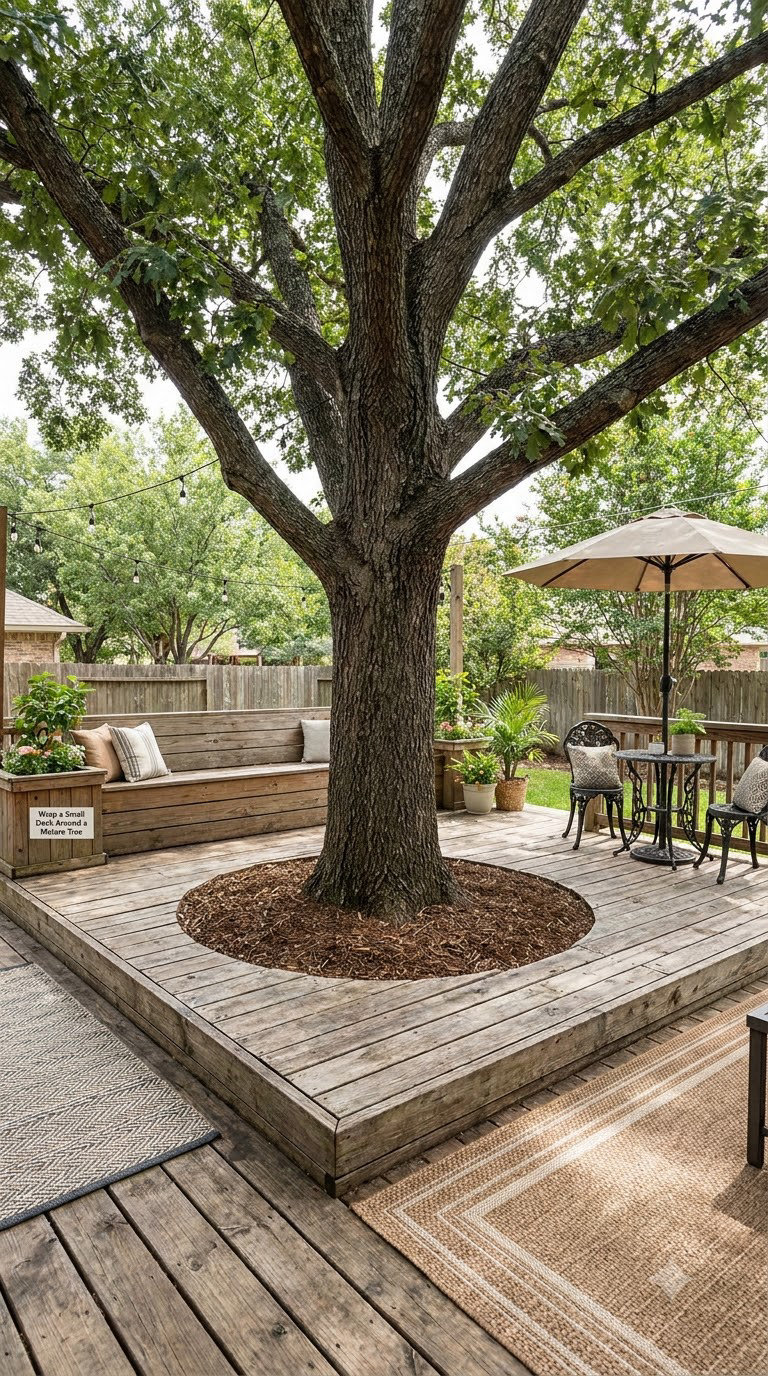
Building a deck around a tree turns a shaded, unusable patch into the coolest seat in the yard. The trick is giving the trunk and roots enough room that the tree shrugs off the construction.
How to do it: Frame a square opening of at least 18 inches (46 cm) wider than the trunk, and keep deck boards clear of the mulch ring rather than running into it. Build the platform on piers set outside the root zone, mix a new oak-and-maple or cedar on existing mulch, and water deeply after backfill. A built-in bench on the far edge turns the shaded square into seating without using floor space.
Cost: USD 2,200 to 4,800 · Difficulty: Moderate DIY · Time: one weekend
Good to know: Cutting through major roots is how you kill a shade tree. If the opening is tight, move the deck rather than the trunk, and check with the local extension office before you saw anything.
5. Set a Freestanding Deck Lounge at the Back of the Yard
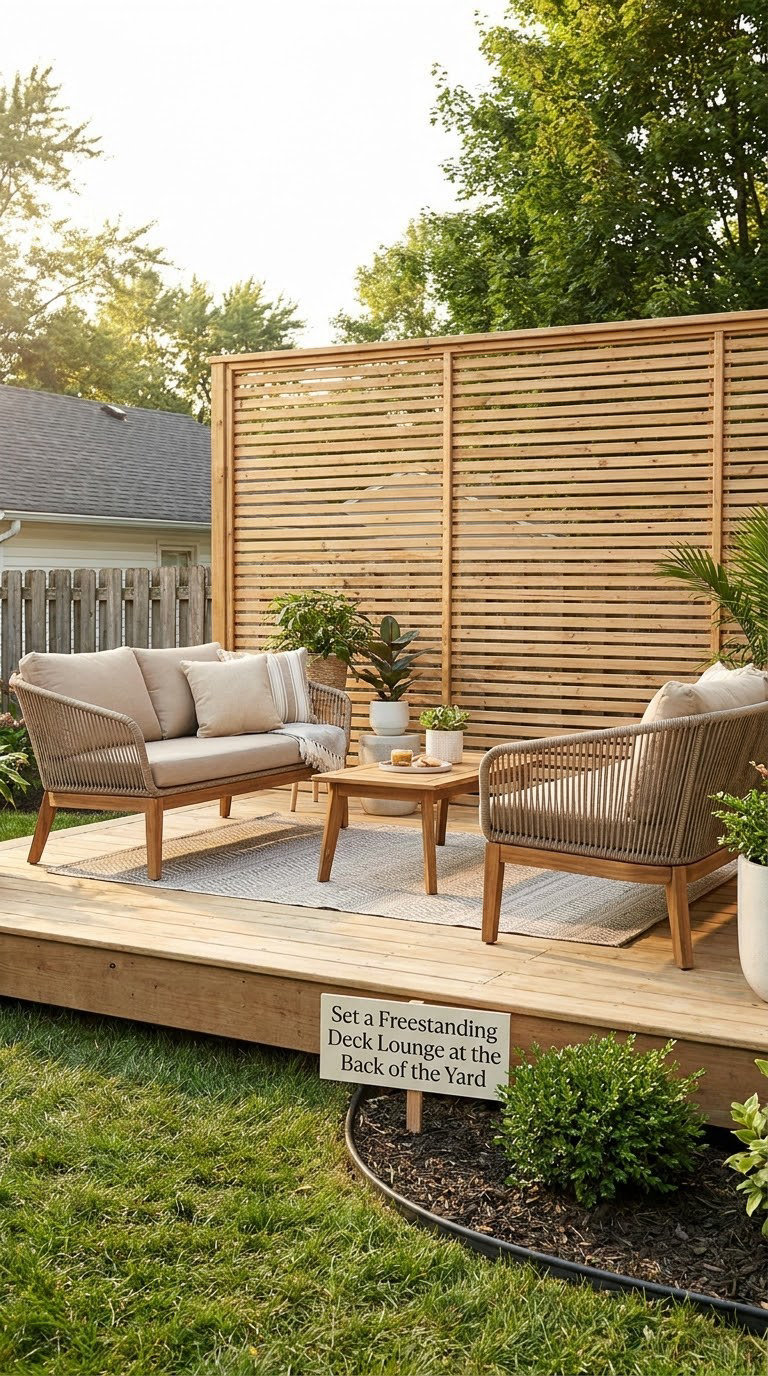
A freestanding deck placed away from the house works when you want a private retreat rather than a dining spot. Put it at the far end of the yard, angle it toward the best view, and it reads as a destination.
How to do it: Level a 10 by 12 foot (3 by 3.7 m) pad, set six piers, and frame it low so no stair or rail is required. Screen the two open sides with a slatted cedar panel at 6 feet tall, which blocks a neighbour’s view while letting light through. Add a low side table rather than a coffee table so the two chairs still walk around.
Cost: USD 1,800 to 4,000 · Difficulty: Easy DIY · Time: one weekend
Good to know: Freestanding means no ledger flashings and no leak risk at the wall, which is a real saving. In mosquito areas, run a fan instead of relying on scent products, and let the boards weather grey if you want zero upkeep.
6. Run Deck Boards Diagonal to Make a Boxy Yard Wider
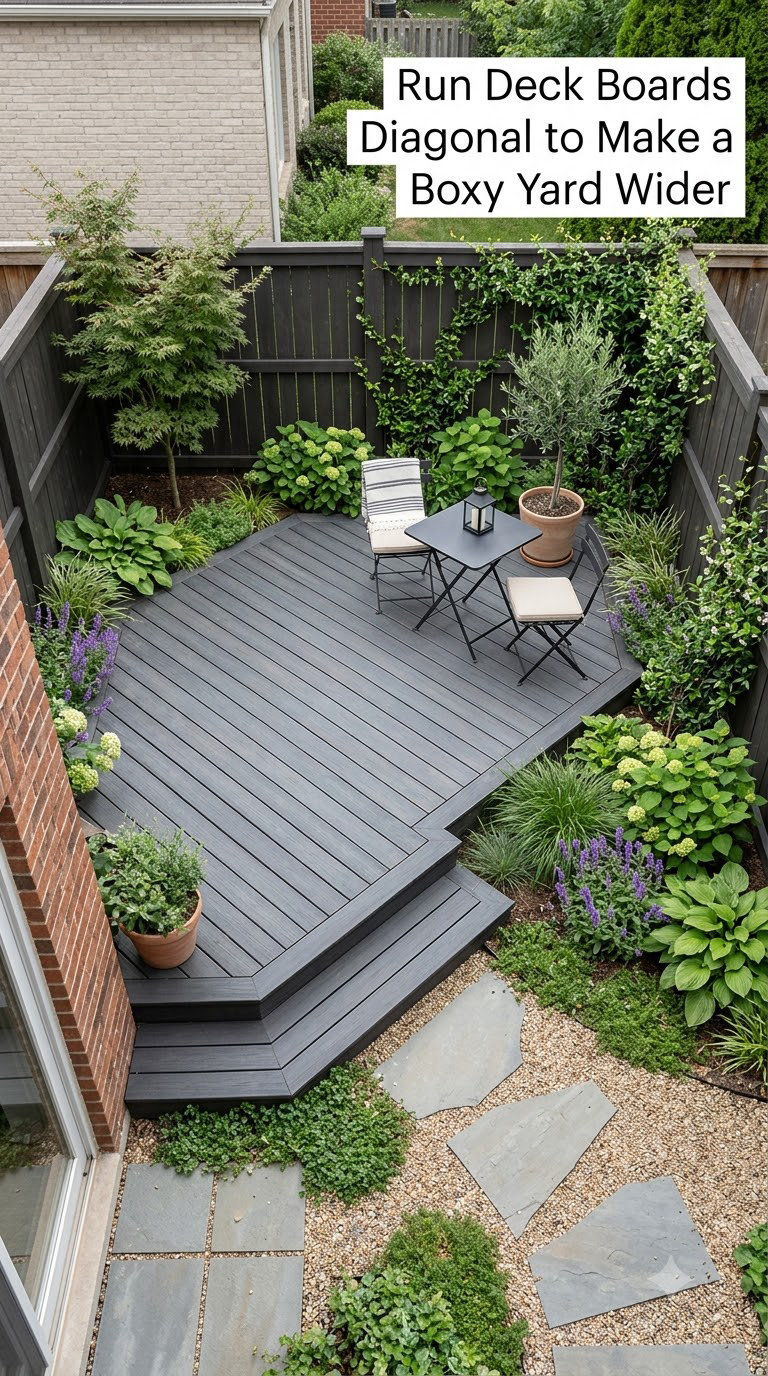
Diagonal boards change how a small rectangle reads. The eye follows the angle across the space, so a square deck looks wider and a narrow one looks deeper, and a clipped-corner outline helps too.
How to do it: Frame a square platform, then lay the surface boards at 45 degrees to the joists and add blocking at 45 degrees underneath so the boards have something to sit on. Clip the outer corners at 45 degrees for the diamond effect, and fasten each board from two joists so nothing works loose in freeze-thaw weather.
Cost: USD 1,600 to 3,600 · Difficulty: Moderate DIY · Time: one weekend
Good to know: Expect 15 to 25 percent extra material. Diagonal cuts waste board ends, and the added blocking is why builders price this higher than a straight lay.
7. Add a Compact Bump-Out Dining Deck Off the Kitchen
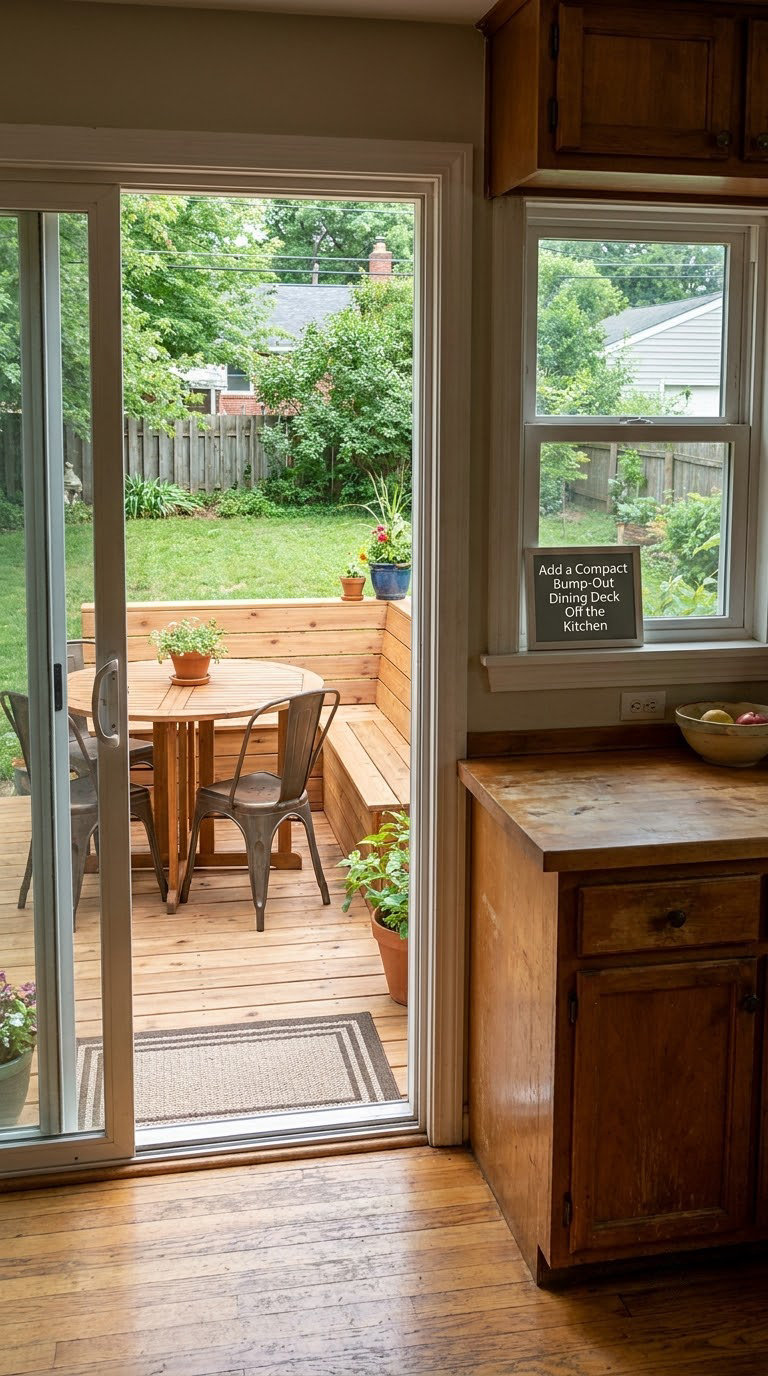
A bump-out deck is a short platform that projects straight out from a rear or kitchen door. It gives you an outdoor dining spot without running decking along the whole wall, which keeps the lawn intact.
How to do it: Measure the door swing before you draw anything, then leave 36 inches (91 cm) of clear walking space behind the table and keep the sliding or hinged door fully open. Size a round 36 to 42 inch table for four, and support the projection with piers on the outer corners plus a joist hung off the ledger. A wall-mounted light above the door finishes it.
Cost: USD 3,000 to 6,500 · Difficulty: Moderate DIY · Time: about a week
Good to know: Dining furniture sized for a large patio is the classic small-deck regret. Draw the table footprint in chalk on the boards before you buy anything.
8. Turn One Corner Into a Curved Decked Seating Area
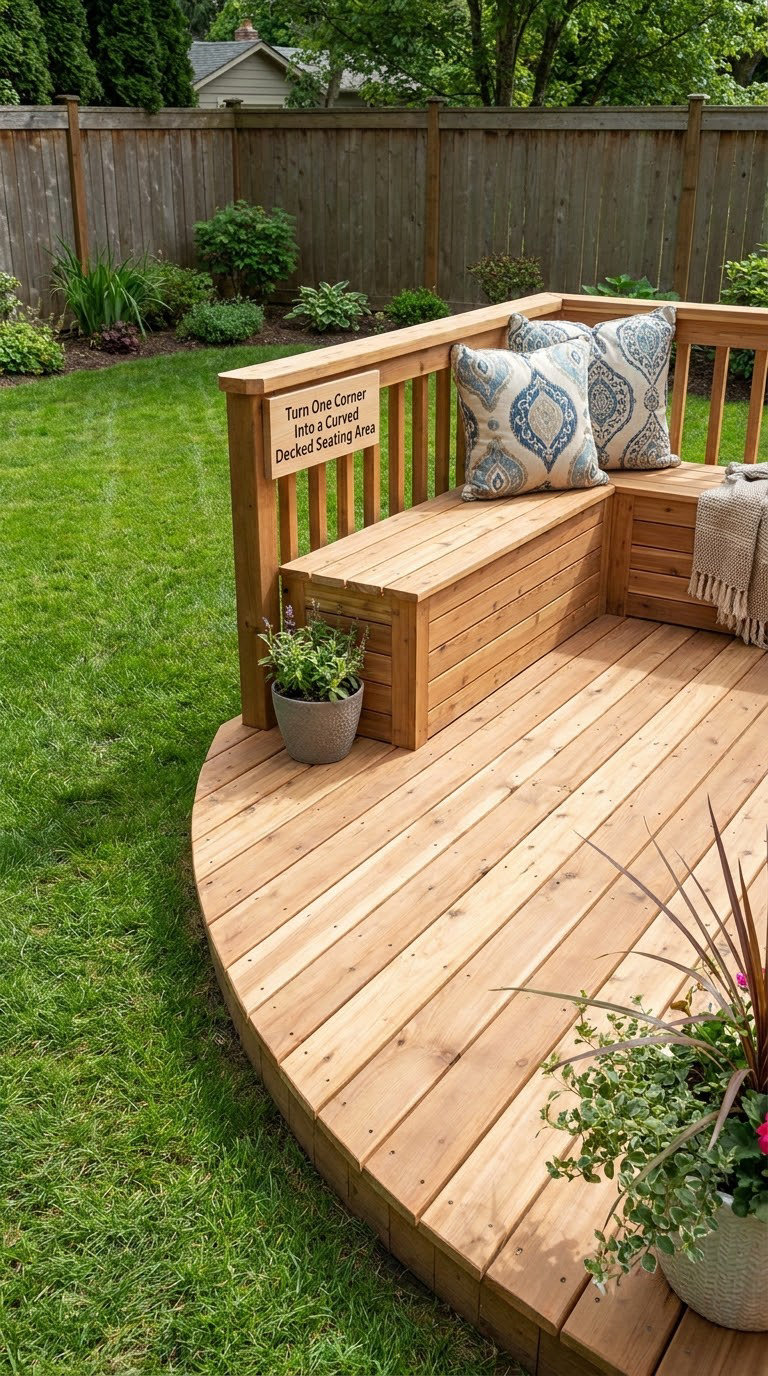
A curved corner platform fills the dead triangle where two fences meet, and it reads as a designed nook rather than a patch of decking. The curve softens a hard corner that a rectangle would only emphasise.
How to do it: Sketch the arc on a plywood template, mark the chord line, and build concentric joists from the house out to the curve. Cut rim boards along the template and fasten at 6 inch (15 cm) centres around the arc so the edge does not wave. Follow it with a built-in L-bench on the fence sides and leave the centre open.
Cost: USD 2,800 to 6,000 · Difficulty: Hire a pro · Time: 1 to 2 weeks
Good to know: Curved rim boards waste a lot of lumber, so this is one of the pricier shapes per square foot. If the budget is tight, a straight-edged corner deck with the same bench layout gives you 80 percent of the look for far less.
9. Claim a Narrow Side Yard as a Slim Coffee Deck
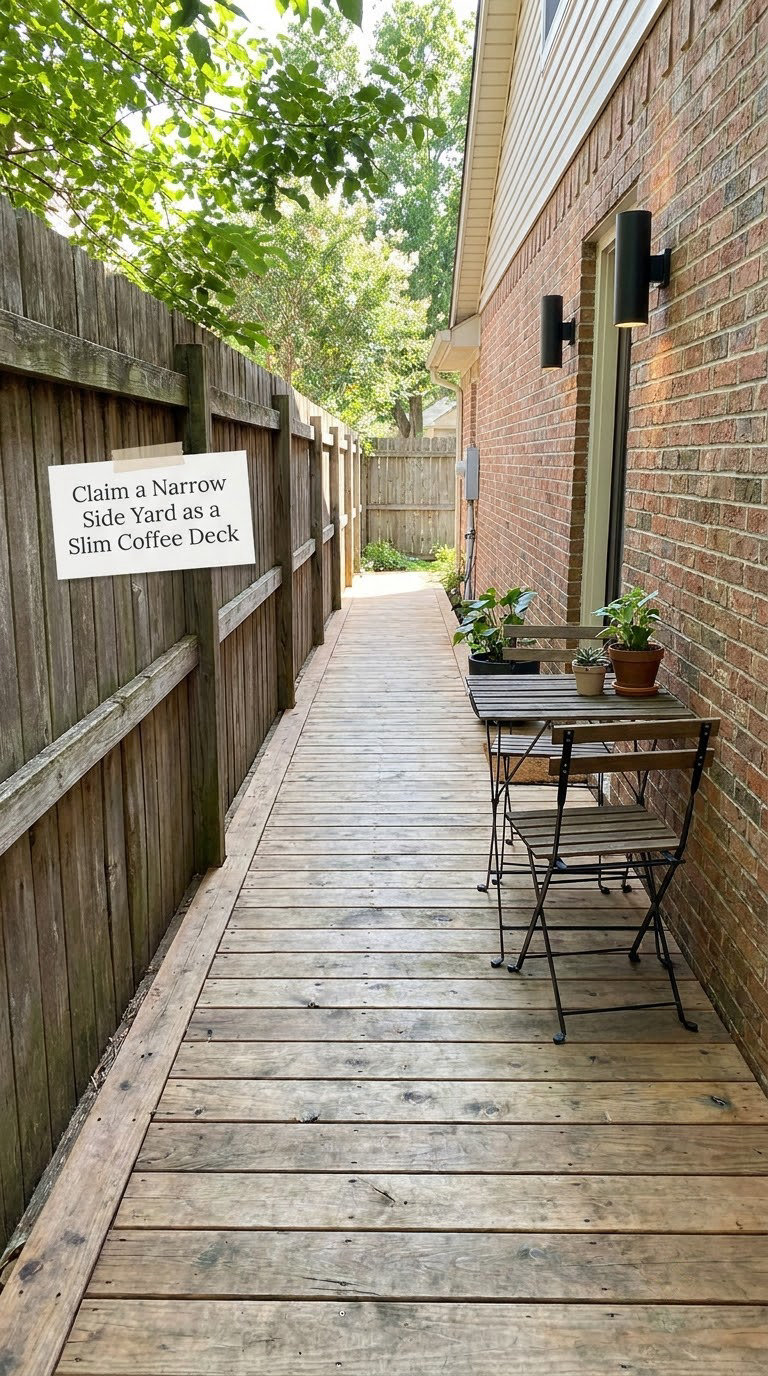
A side yard is usually 4 to 6 feet wide and almost always wasted. A slim deck turns it into a coffee spot, a reading nook, or the only sunny patch on the north side of the house.
How to do it: Build 5 feet (1.5 m) wide, running the boards along the length so they span the narrow direction, and set one pier line down the centre. A 24-inch bistro table and two folding chairs fit with 18 inches of walk space. Mount lights on the wall at 6 feet so the deck does not need its own posts.
Cost: USD 1,500 to 3,400 · Difficulty: Easy DIY · Time: one weekend
Good to know: Check the side yard for a required egress path and keep it clear. And leave a 2 inch gap between the deck and the wall, otherwise you have built a damp trap that will rot the boards from the inside.
10. Stack Two Platforms for a Multi-Level Hideaway
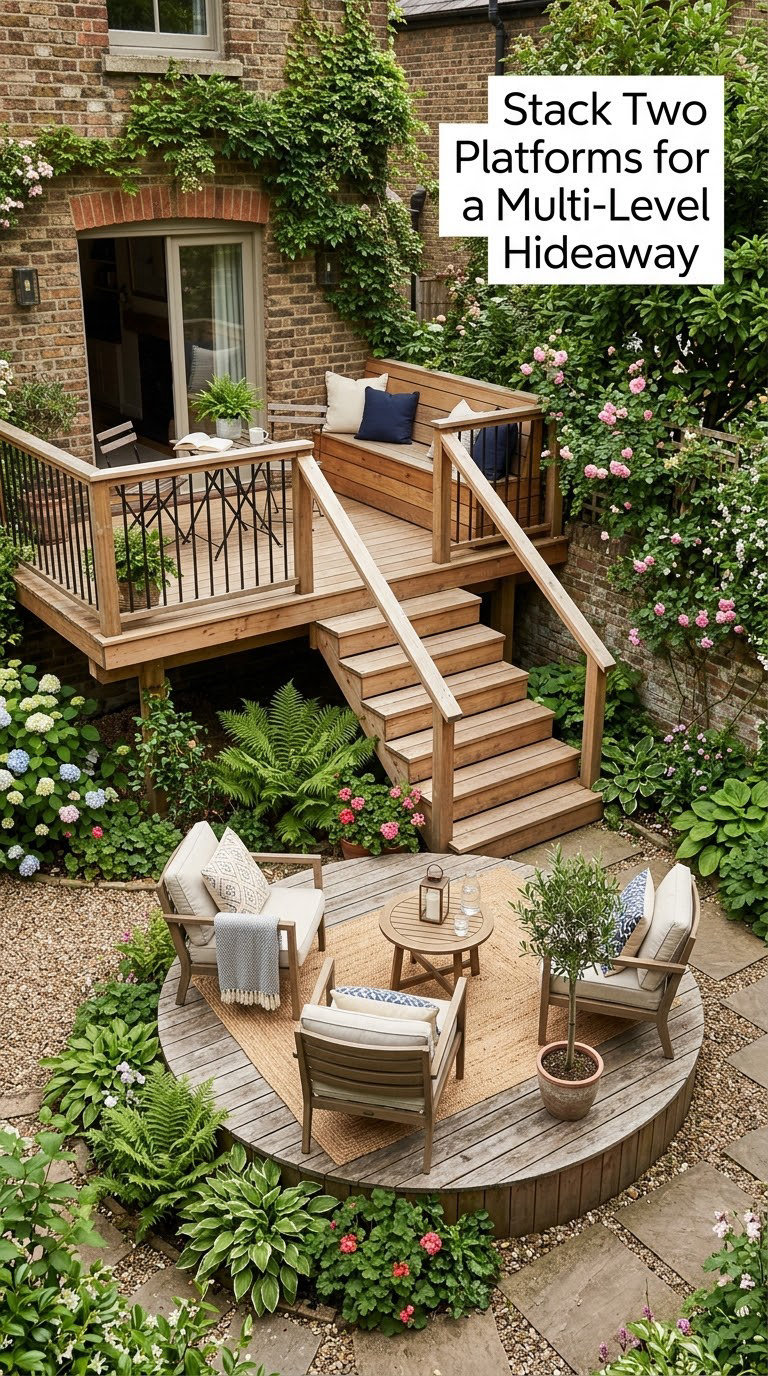
Two platforms at different heights create depth in a yard that has almost none. The upper one handles dining, the lower one handles lounging, and neither has to be large to work.
How to do it: Hold the lower platform under 30 inches (76 cm) so you avoid guard requirements, then build the upper platform over 36 inches with a guard if your code requires it. Run a single stair no more than 6 feet wide between them, and use stringers rather than a loose stack of blocks. Add a low retaining edge around the bottom platform to stop soil migrating under it.
Cost: USD 5,500 to 12,000 · Difficulty: Hire a pro · Time: about two weeks
Good to know: This is the point where footings, frost depth, and ledger attachment stop being DIY questions. Hire someone who can pull a permit and sign the drawings, and get two quotes.
11. Get Seating and Storage From One Built-In Bench
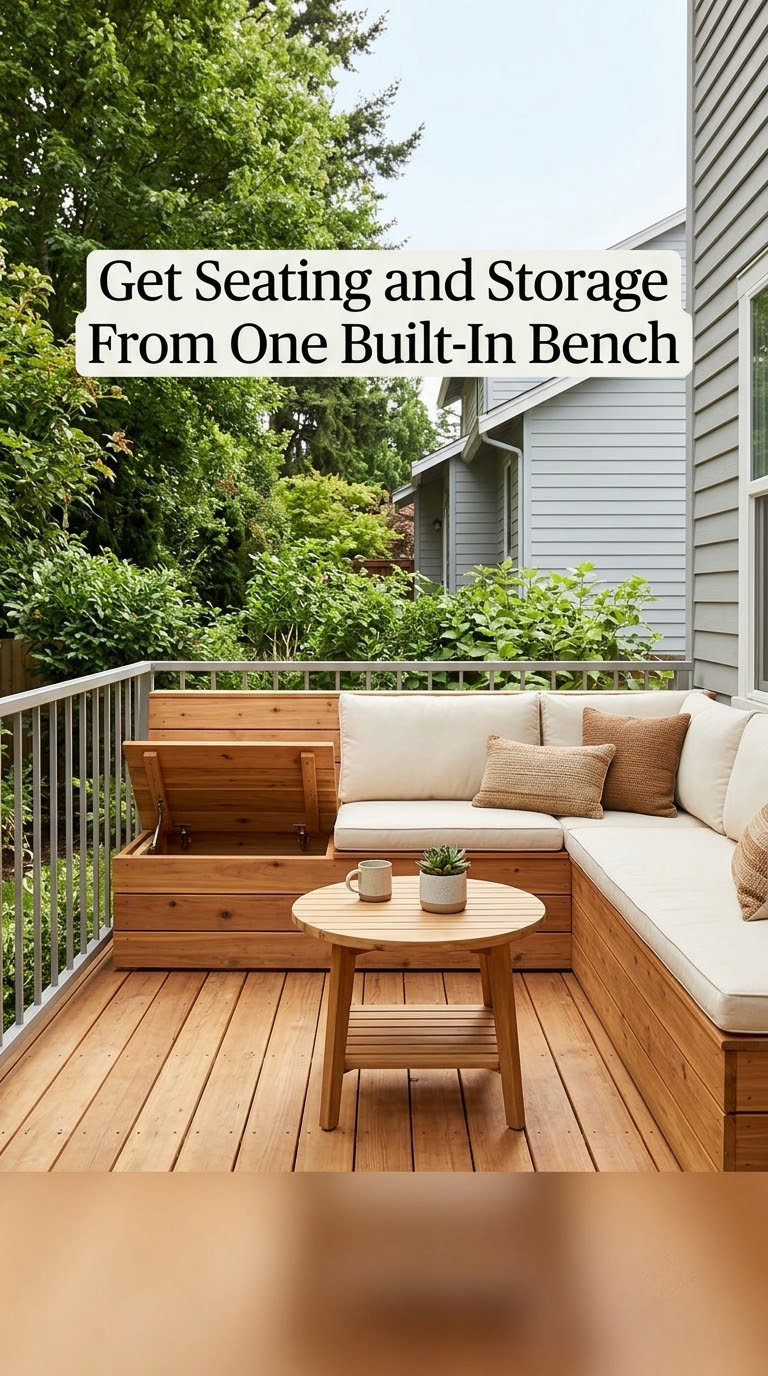
A built-in bench is the single best square-foot upgrade for a small deck. It gives you seating for four around the perimeter, storage for cushions and toys, and it keeps the middle of the platform open for circulation.
How to do it: Set the seat depth at 18 to 20 inches (46 to 51 cm) and build a frame of 2x4s with 2×6 lid boards on a continuous hinge. Ventilate the box with 1 inch gaps along the back so damp gear does not rot, and line the inside with a scrap of outdoor carpet. Run the bench along the longest edge, leaving at least 36 inches of clear floor in front.
Cost: USD 2,000 to 4,500 · Difficulty: Moderate DIY · Time: one weekend
Good to know: Storage under a closed lid without airflow will smell by August. If you are storing garden tools or damp towels, use a slatted lid instead.
12. Center a Code-Checked Fire Feature on a Small Deck
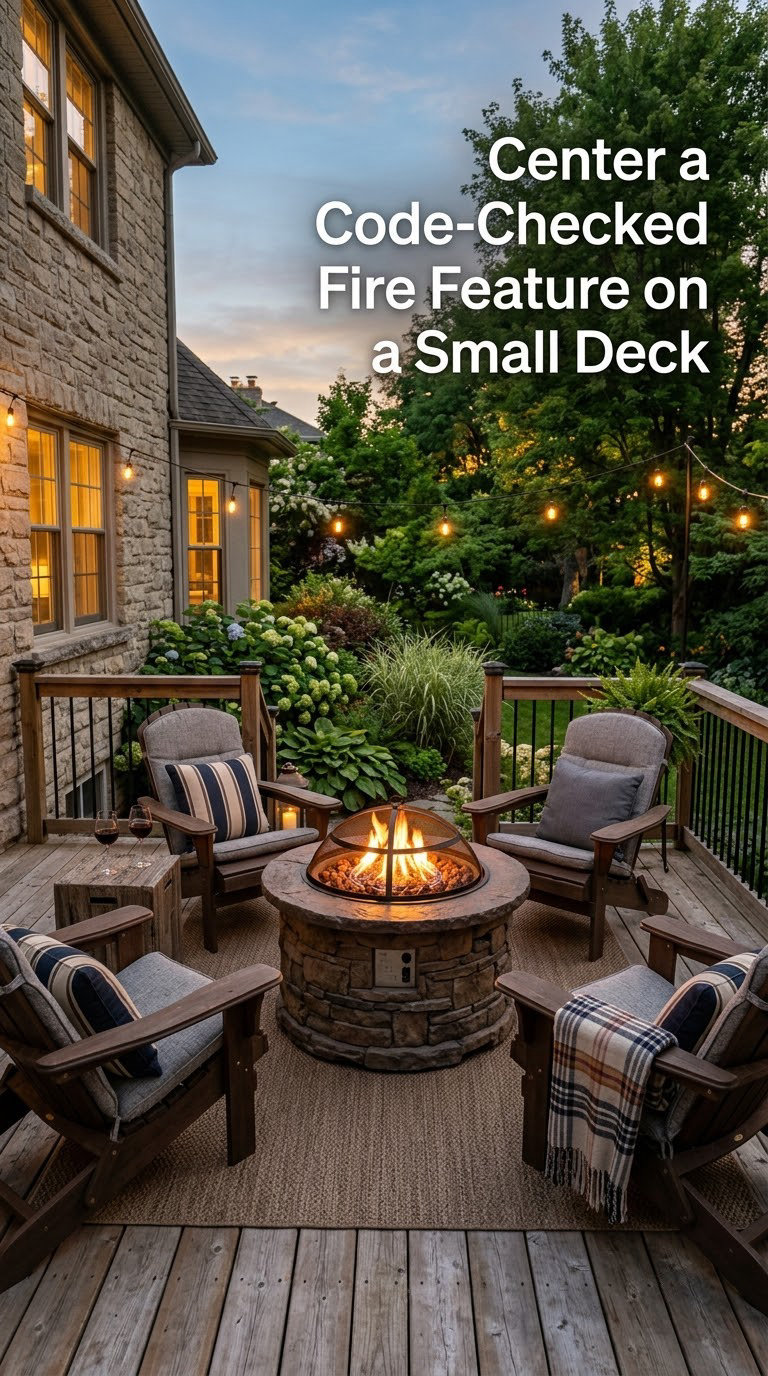
A fire feature makes a small deck the evening destination, and it works best when it is the centre of the layout rather than pushed into a corner. The catch is that fire codes are strict and local.
How to do it: Build a framed opening in the surface boards so the fire bowl sits in a non-combustible surround, and check your local rules for required clearances to the house, railings, and overhead structures. Use a natural gas unit installed by a licensed fitter, or a wood burning bowl only where open burning is allowed. Keep chairs movable so they can be pulled back, and leave the deck surface clear of cushions nearby.
Cost: USD 3,500 to 7,500 · Difficulty: Hire a pro · Time: 1 to 2 weeks
Good to know: Never run gas or venting work yourself, and talk to your neighbours before a wood fire goes in. The complaint, not the build, is what makes people unhappy.
13. Pair a Shallow Deck With a Raised Garden Border
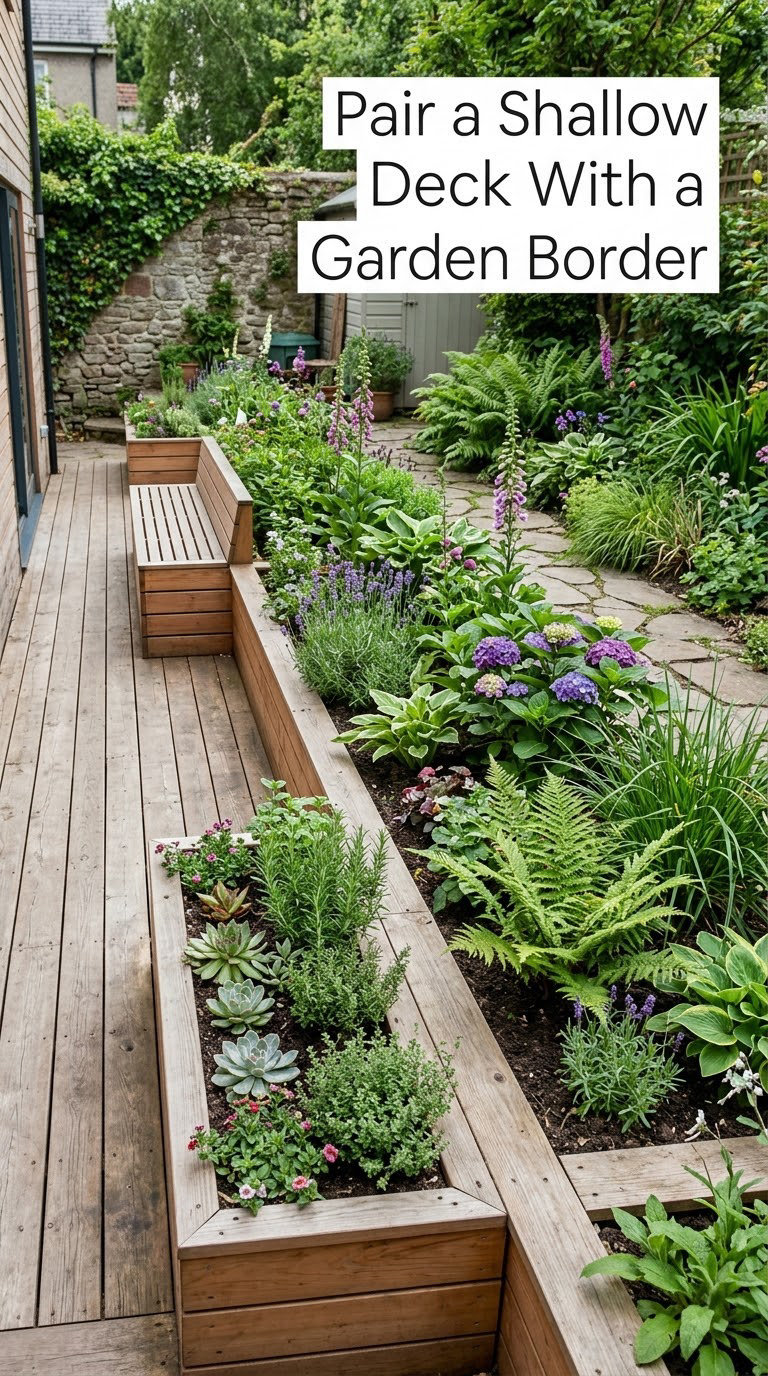
A deck along one edge with planting taking the middle gives you both a sitting zone and a growing zone. It also solves the problem of a yard that feels empty in the middle.
How to do it: Run a 6 foot deep (1.8 m) deck along the longest boundary and set raised planter boxes at the lawn edge, 24 inches wide and 12 to 18 inches tall. Frame the planters on the deck side so the top doubles as a bench back, and leave a 3 foot path between planters and deck for weeding access. Group pots at one end rather than scattering them.
Cost: USD 2,500 to 5,500 · Difficulty: Moderate DIY · Time: about a week
Good to know: Keep large roots and drip lines away from the deck edge, and remember raised beds dry faster than ground soil in a week of heat. If you plan to grow food, our guide to the [best small greenhouses for backyard gardeners](https://www.rosenberryrooms.com/best-small-greenhouses-for-backyard-gardeners/) is worth a look for the shoulder-season months.
14. Add a Pergola Over a Small Outdoor Dining Deck
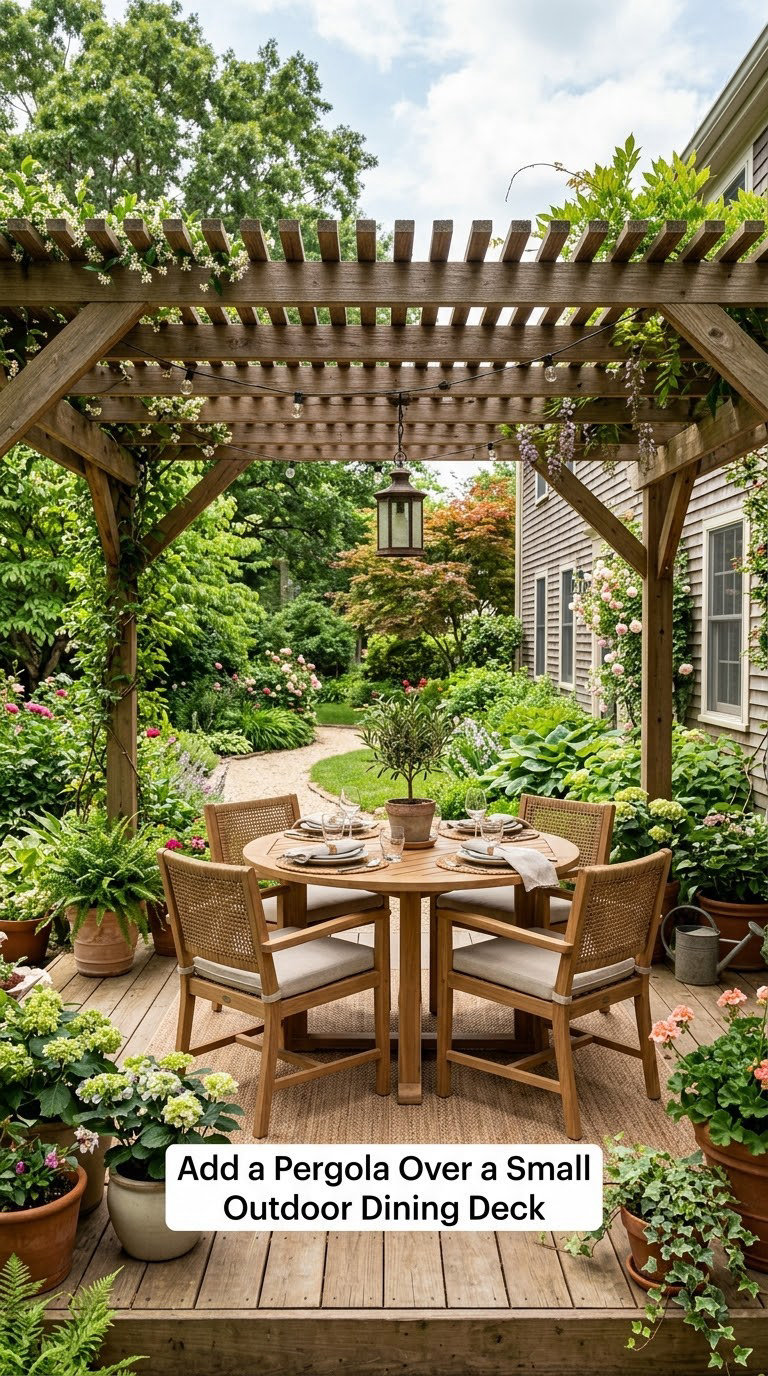
A pergola over a dining deck buys shade without walls, so the space stays open to the yard. Partial slats also throw a moving shadow pattern that makes a plain platform look designed.
How to do it: Size the pergola about 2 feet (0.6 m) wider than the table on each side, with posts landing on the deck frame rather than on the boards. Space the top slats about 4 inches (10 cm) apart for a filtered shade, and bolt post bases through the joists into the piers. Stop the post height around 8 feet so it does not dominate a small yard.
Cost: USD 2,500 to 5,500 · Difficulty: Moderate DIY · Time: about a week
Good to know: Pergolas catch wind like a sail, which is why post bases matter more than the finish. Check with your neighbours on a shared boundary, since a tall structure right at the fence line is a common point of friction.
15. Build a Compact Play Deck for Kids and Games
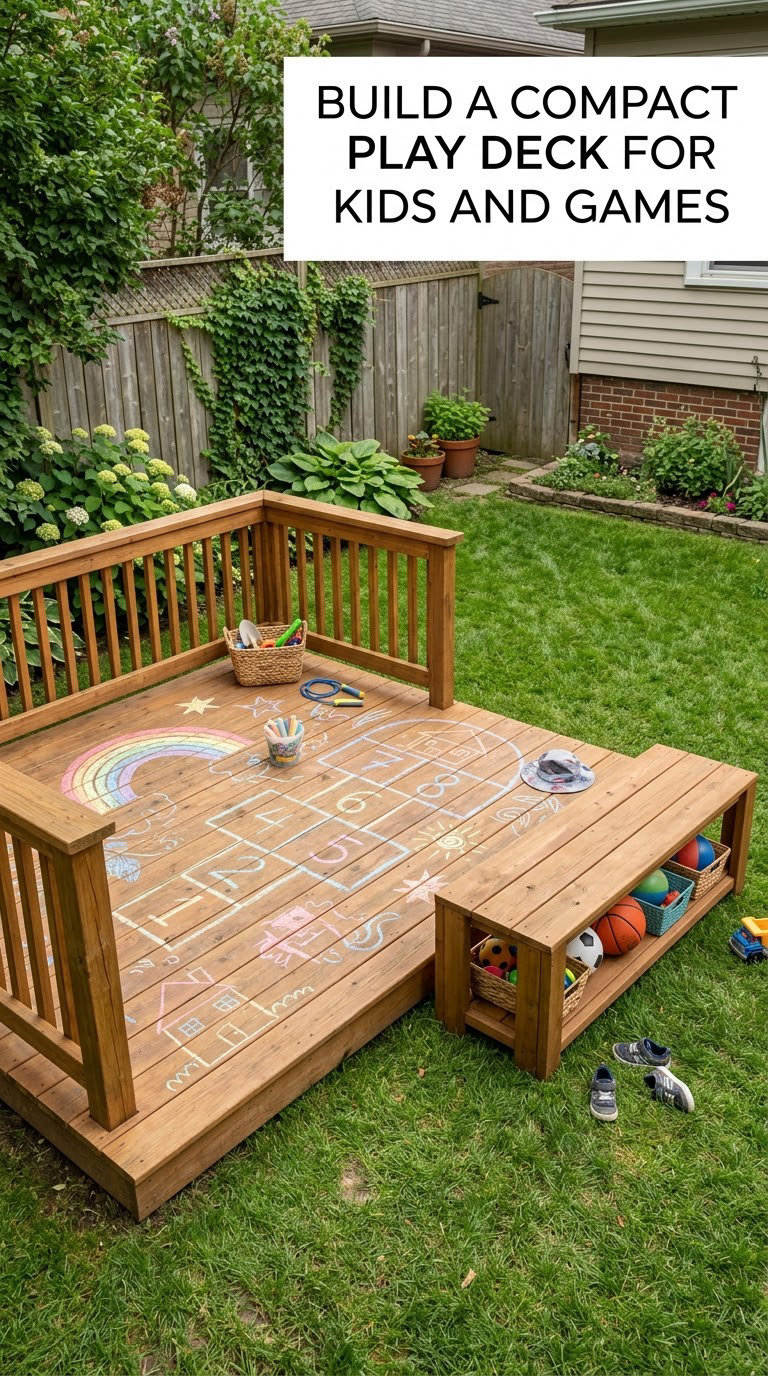
A flat platform at one end of the yard gives kids a defined place for chalk, scooters, and board games, and keeps the lawn for everything else. A square shape is more useful than a long thin one here.
How to do it: Build 10 by 10 feet (3 by 3 m), keep it under 12 inches (30 cm) so no rail is needed, and cover the frame edges with a rounded cap or an L-shaped trim strip so there are no sharp corners. Paint the boards with exterior chalkboard paint if you want a drawing surface, and use a low bench with a closed lid for balls and garden tools.
Cost: USD 1,400 to 3,200 · Difficulty: Easy DIY · Time: one weekend
Good to know: Anything above 30 inches high needs a guard under most codes, and it needs one more if children are climbing. Keep the far edge clear of furniture so nobody can step off backwards.
16. Make a Pet-Friendly Lounge Deck That Handles Mud
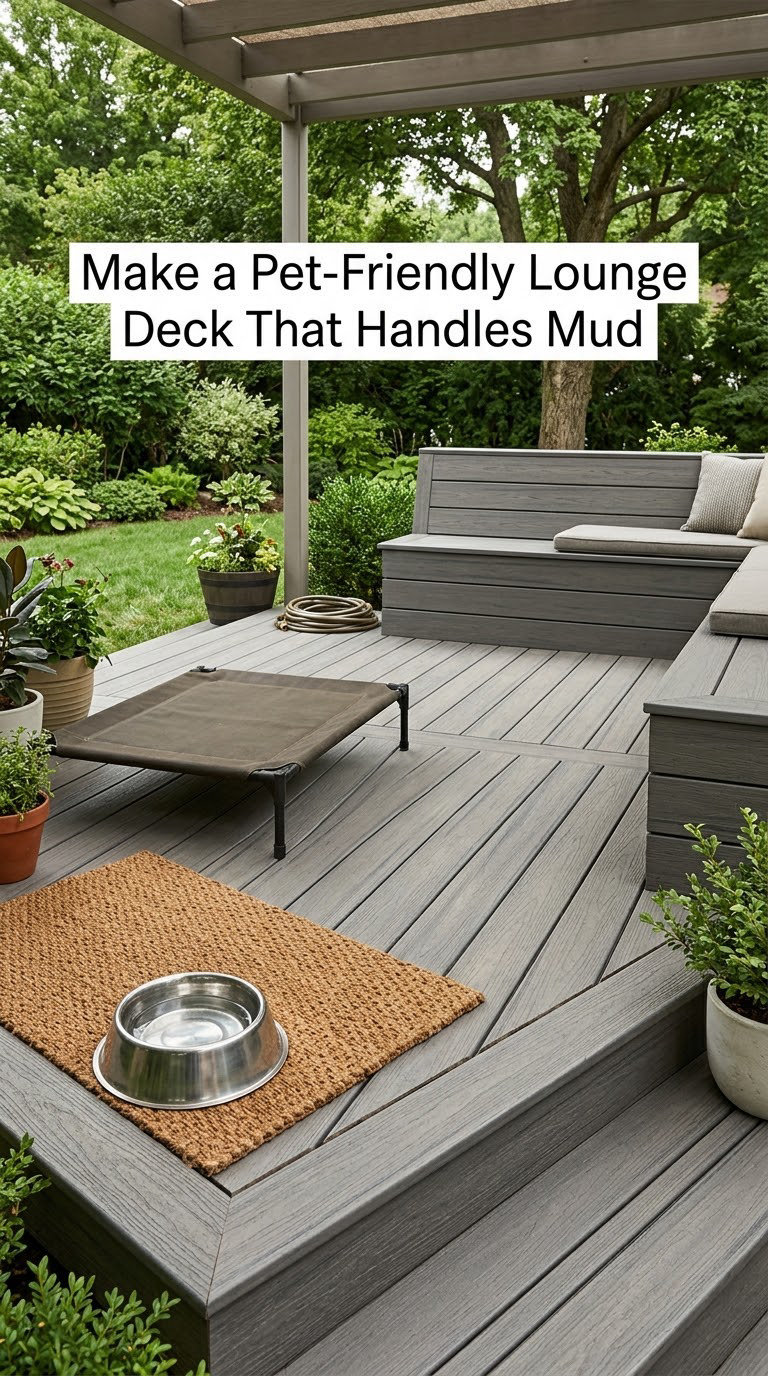
A low deck next to the back door is the easiest dog-washing and drying spot in most homes. The design decisions that matter are surface, shade, and a defined edge.
How to do it: Use composite or PVC boards rather than bare wood, since they do not hold odour and rinse clean. Set the platform 2 to 3 inches above grade and 6 feet (1.8 m) from any planting so claws and mulch stay separate, and add a rubberised mat by the door. A pergola corner or a shade sail gives a cool spot in summer.
Cost: USD 1,800 to 4,200 · Difficulty: Easy DIY · Time: one weekend
Good to know: Grooves catch water and ice, and wet paws on smooth boards in cold weather can cause slips, so keep a mat down the middle. Do not leave food or standing water out, even on a screened deck.
17. Light a Small Deck With Low-Profile Step and Post Lights
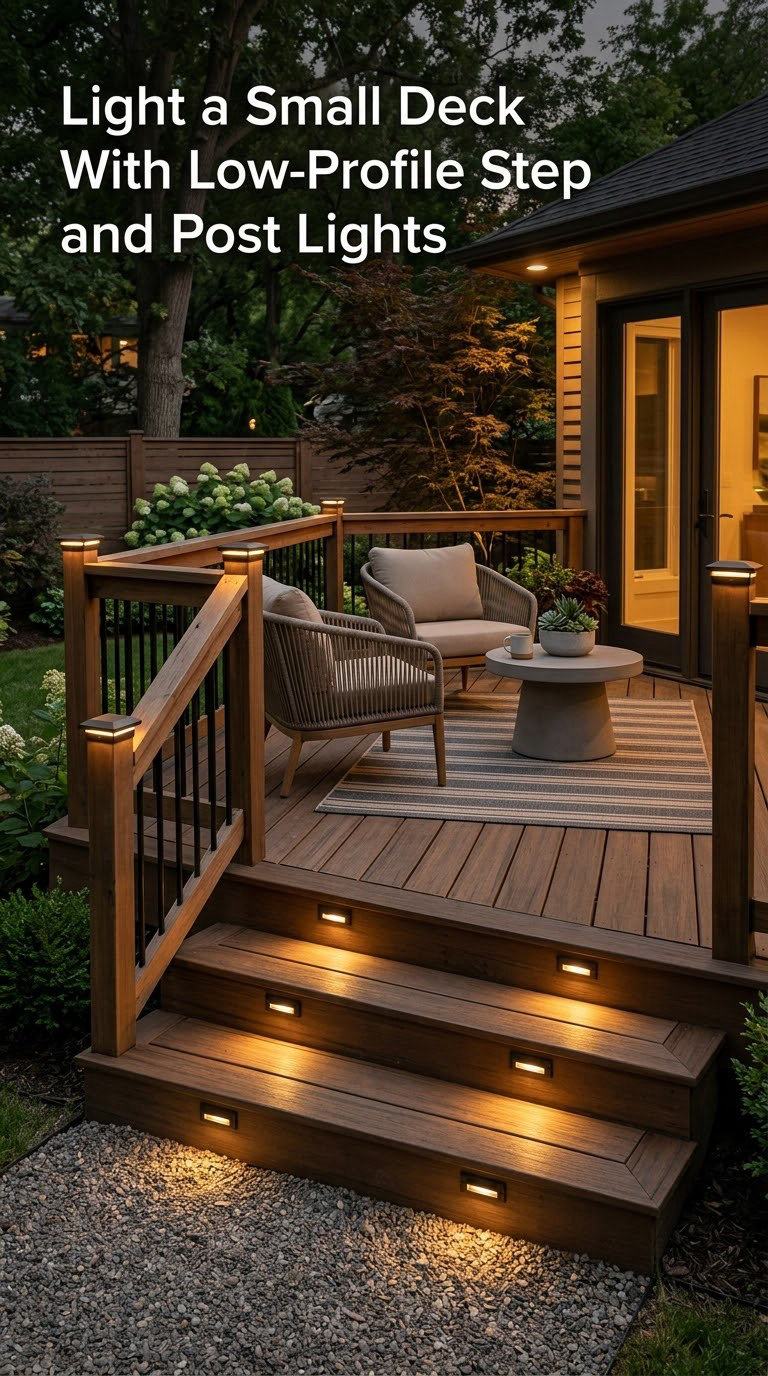
Lighting is what turns a small deck from a daytime platform into an evening room, and it costs far less than another foot of decking. Recessed step lights and slim post caps do most of the work.
How to do it: Run a low-voltage cable in conduit under the deck and along the joists, not in the surface boards. Put one recessed light in each riser face and one on every second post, and aim them downward so the beams stay dark. Finish with a wall-washer above the door to light the table, and keep all wiring out of splash zones.
Cost: USD 1,600 to 4,000 · Difficulty: Moderate DIY · Time: 1 to 2 days
Good to know: New circuit work on an outdoor branch circuit needs a licensed electrician and a permit in most places. Low-voltage kits are simpler, but the rules on concealed cable in joists still apply.
18. Top a Small Deck With a Compact Pergola Pavilion
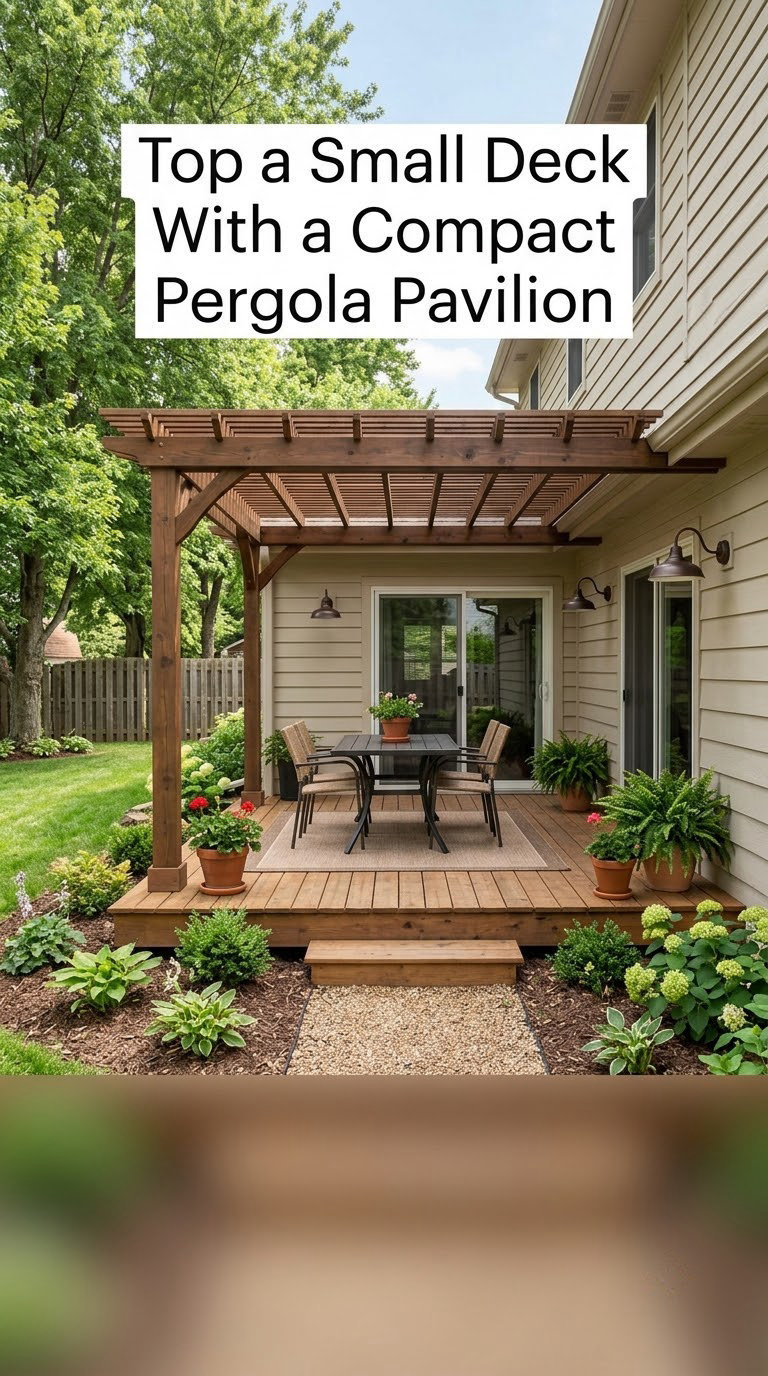
A pergola pavilion is a partly roofed platform: a small deck with enough overhead structure to feel covered while leaving the sides open. It suits yards where you want an outdoor kitchen or dining zone but have no room to go bigger.
How to do it: Keep the footprint at 10 by 14 feet (3 by 4.3 m) with posts landing on piers set below the frost line, and clear at least 7 feet (2.1 m) of head height on the walkways. Run rafters across the short span so they carry less load, and tie the structure to the house with a properly flashed bracket if you want it to feel solid. Add a wall light and a ceiling fan rated for damp locations.
Cost: USD 5,000 to 11,000 · Difficulty: Hire a pro · Time: about two weeks
Good to know: Anything over 100 square feet is likely to pull a permit, and a gas grill or outdoor kitchen adds a gas line that only a licensed fitter should run. If you plan the music too, our [best Bluetooth party speakers for backyards](https://www.rosenberryrooms.com/best-bluetooth-party-speakers-for-backyards/) roundup covers the weatherproof options that survive a covered deck.
Planning Tips Before You Hire Anyone or Buy Lumber
Most deck regrets happen in the measuring stage, not the building stage. Five actions will settle most of the decisions in this list before a single board is cut.
How to pick between 18 small deck ideas for backyards without overbuilding
- Map the yard and the sun first. Spend ten minutes at three times of day and note where the shade lands. A deck on the west wall is unusable at 6 pm, and a shaded corner is where a tree-wrapped deck earns its footprint.
- Measure the usable space, not the property line. Subtract 3 feet (0.9 m) from each fence for maintenance, then check what you can reach from the house. The walk path matters as much as the deck area.
- Confirm setback and permit rules before drawing. A one-call utility locate is free, and your building department will tell you the height at which a permit and guard are required in your area.
- Compare foundation options. Pier blocks on compacted gravel suit flat, low platforms; concrete footings below frost depth are needed once the deck is attached, elevated, or carrying heavy load.
- Hold back 10 to 15 percent of the budget. Fasteners, brackets, joist hangers, and flashing are where homeowners get surprised, because they planned for lumber only.
One more note from the build forums worth repeating: draw the furniture on the plan before you finalise the size. A dining table that leaves no room to walk behind it is the most common small-deck mistake there is, and it is much cheaper to catch on paper.
Frequently Asked Questions
What is the smallest practical size for a backyard deck?
A 6 by 8 foot (1.8 by 2.4 m) platform is about the smallest that holds a two-seat bistro set and still leaves room to walk around it. Below that, most people end up with a landing rather than a deck. If your yard is genuinely tiny, a 10 by 10 foot square handles a table for four far better than a long narrow strip, because circulation happens around all four sides.
How much does a small backyard deck cost in the US?
A ground-level floating deck of roughly 100 square feet usually lands between USD 1,200 and 2,800 when you build it yourself, while an attached raised deck runs USD 7,000 to 15,000. Material choice moves the number more than size does, since composite board and cedar cost several times pressure-treated pine per foot. Add 10 to 15 percent for fasteners, brackets, and flashing.
Do I need a permit to build a small backyard deck?
Often not, if the platform is freestanding and under 30 inches (76 cm) high, but the threshold is set locally. Many building departments skip a permit for low decks that are not attached to the house, while anything attached, elevated, or enclosed usually needs one plus a plan review. A freestanding low deck usually still needs a zoning setback check from your fence and property lines.
Should I use pressure-treated wood or composite decking?
Pressure-treated pine is the budget choice, roughly a third to a half of the material cost of composite, and it needs a sealer every one to two years. Composite costs more up front, resists rot and staining, and needs a hose-down most years. Cedar sits in between, weathers to silver grey, and is the one to pick if the deck sits in shade where wood stays damp.
Can I build a small deck myself or should I hire a pro?
Ground-level platforms under 30 inches high are a realistic weekend project for someone comfortable with a level and a circular saw. Hire a pro the moment the deck attaches to the house, rises above 30 inches, wraps a tree on a slope, or carries a fire feature or gas line. Footings below frost depth and electrical work are the two places beginners most often need help.
Start with the space, not the picture. Measure what is actually usable, pick the one idea from these 18 small deck ideas for backyards that matches the shape and the sun of your yard, and keep the deck to about a third of it. A low corner platform or a slim side-yard deck built this year gives you a place to sit every evening, and leaves room to add seating, planting, and shade next season.
